Shah Abbas I and the Imperial Legacy of the Persian Chaharbagh
1. Introduction: The Safavid Zenith and the Persian Garden Ideal
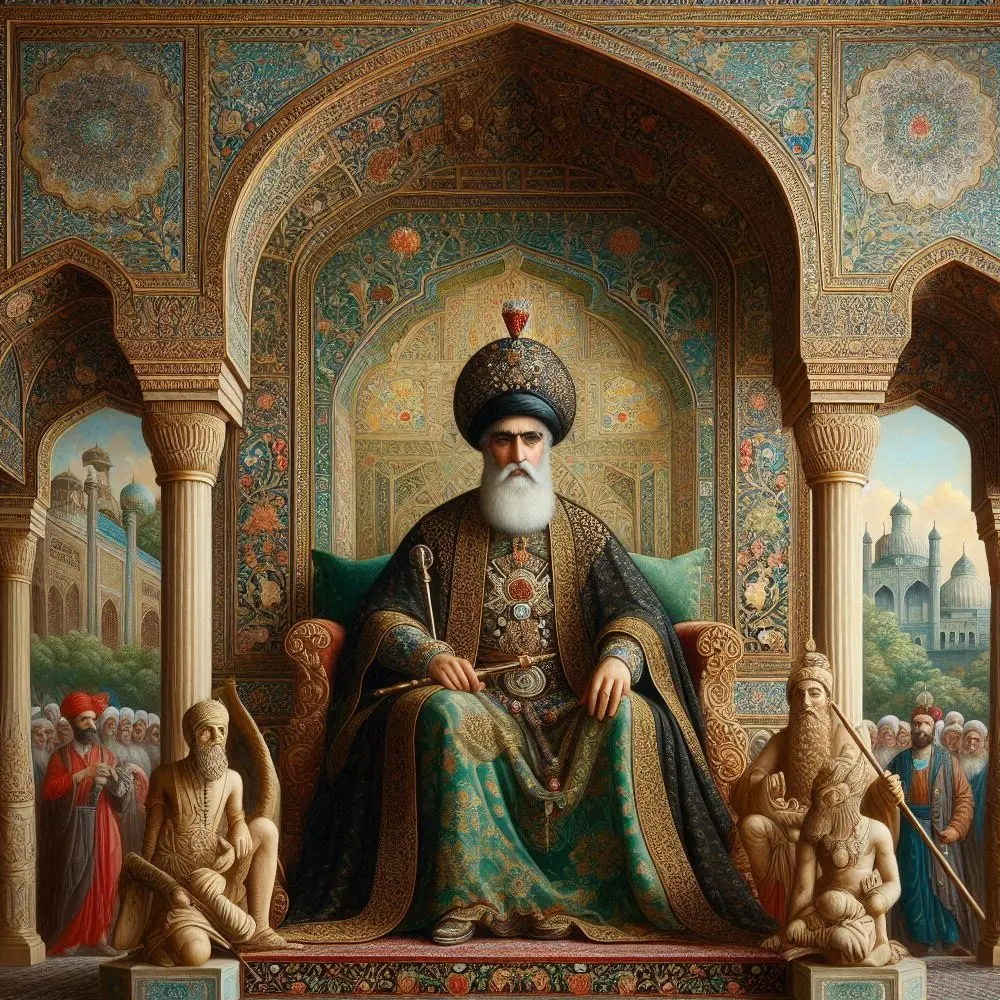
The reign of Shah Abbas I (1587–1629), often referred to as Abbas the Great, marks a zenith in Safavid Persian history, a period characterized by profound political consolidation, economic prosperity, and an unparalleled cultural efflorescence.1 Ascending to the throne in 1587, succeeding his father Muḥammad Shah, Abbas I inherited an empire beset by internal strife and external threats.1 His dynamic leadership, however, not only stabilized the Safavid state by expelling formidable Ottoman and Uzbek adversaries and establishing a formidable standing army but also ushered in an era where Persian artistic achievements reached extraordinary heights.1 Under his discerning patronage, arts such as illuminated manuscript production, intricate ceramics, vibrant painting, and luxurious textiles flourished, attracting merchants and diplomats from across the globe, including Portugal, the Netherlands, and England.1 This confluence of stability, wealth, and artistic vigor provided the fertile ground for ambitious architectural and urban planning endeavors, among which the development and reinterpretation of the Persian garden, particularly the Chaharbagh, stand as enduring testaments to his vision.
The Persian garden is not merely a horticultural tradition but a deeply embedded cultural and aesthetic concept, with an ancient lineage stretching back to antiquity.4 Central to this tradition is the Chaharbagh, literally translating to "four gardens," an archetypal layout that has defined the quintessential Persian garden for millennia.6 Characterized by its quadripartite structure, the Chaharbagh is far more than a design principle; it is a profound symbol, often conceived as an earthly representation of Eden or Paradise.6 The very notion of imperial power and the symbolism inherent in garden design found a symbiotic relationship during this era. A strong, centralized state, as forged by Shah Abbas I, possessed the necessary resources—economic, material, and human—and the undisputed authority to embark on monumental urban and landscape transformations. The Persian garden tradition, especially the Chaharbagh, was already imbued with deep symbolic connotations related to paradise, cosmic order, fertility, and abundance.6 By commissioning and developing Chaharbaghs on an unprecedented scale, Shah Abbas I was not merely creating aesthetically pleasing environments; he was strategically co-opting and amplifying this pre-existing symbolism to legitimize and magnify his reign and the glory of the Safavid state. These gardens became tangible manifestations of the "paradise" he envisioned for his empire, a concept supported by the historical use of Persian gardens to demonstrate dominion over land and to signal imperial superiority.4 Thus, the Chaharbaghs conceived under Shah Abbas were integral components of Safavid statecraft and imperial self-representation, transcending their recreational function to become potent political statements.
This report will explore the historical development and symbolic significance of the Chaharbagh, focusing on the transformative contributions of Shah Abbas I. Particular attention will be given to his extensive urban planning initiatives in Isfahan, most notably the creation of the iconic Chaharbagh Avenue. Furthermore, the analysis will examine the enduring legacy of these Safavid imperial landscapes on subsequent garden design and urbanism.
2. Shah Abbas I: Architect of a Golden Age
Shah Abbas I's reign was characterized by decisive actions that fundamentally reshaped the Safavid state and its position on the world stage. A cornerstone of his early rule was the consolidation of power and the implementation of significant administrative and military reforms.
Consolidation of Power and Administrative Reforms
Upon assuming the throne, Shah Abbas faced a fragmented empire threatened by powerful neighbors. He successfully orchestrated military campaigns that expelled Ottoman forces from western Persia and Uzbek incursions from the northeast, thereby securing the empire's territories and re-establishing Persian sovereignty.1 Critical to this success and to the long-term stability of his rule was the creation of a new standing army. This force, comprised of Ghulams (military slaves, often of Caucasian origin) loyal directly to the Shah, counterbalanced the influence of the traditionally powerful Qizilbash Turkoman tribal leaders, whose factionalism had previously destabilized the state.1 This reform centralized military and political power in the hands of the monarch, providing the stability necessary for broader economic and cultural initiatives.
Economic Revival and International Relations
Parallel to his military and administrative reforms, Shah Abbas I implemented policies aimed at reviving Persia's economy. He actively courted foreign traders, establishing commercial agreements with European powers such as Portugal, the Netherlands, and England, who were keen to access Persian goods.1 The production of high-value commodities, particularly silk, carpets, and ceramics, was significantly increased through state-sponsored workshops.3 A pivotal economic strategy was the forced relocation of approximately 3000 industrious Armenian families from Julfa in northwestern Persia (threatened by Ottoman incursions) to a new quarter in Isfahan, aptly named New Julfa.3 These Armenian merchants, who controlled a significant portion of the international silk trade, were granted a monopoly on silk exports, a move that channeled considerable wealth into the Safavid capital and treasury.3 To further facilitate trade, Shah Abbas invested in infrastructure, including the construction of roads and caravanserais.11
Establishment of Isfahan as the New Capital (1597-98)
Perhaps the most defining act of Shah Abbas I's reign was the transfer of the Safavid capital from Qazvin to Isfahan in 1597-98.1 This was not merely a logistical relocation but a profound statement of his imperial ambitions and a strategic move to create a new center for the Safavid world. Isfahan, centrally located and less vulnerable to border threats, was transformed under his direction from a significant provincial city into one of the largest and most magnificent urban centers of the 17th century.1 This monumental undertaking was part of a comprehensive plan to elevate Persia from a period of decline and to construct a pristine arena for Safavid governance and cultural expression.3
The selection of Isfahan and its subsequent grand rebuilding represented a deliberate effort to forge and project a distinct Safavid imperial identity. Moving a capital often signifies a break from the past and the inauguration of a new era of power, and for Shah Abbas, Isfahan was to be the embodiment of this new Safavid order.11 His military victories and successful economic reforms provided both the confidence and the substantial resources required for such a colossal project.1 The new city was meticulously planned to reflect Safavid religious ideals (particularly Twelver Shi'ism), commercial dynamism, and absolute political authority.11 The sheer scale, geometric order, and architectural splendor of the new developments, including the grand Chaharbagh Avenue and the monumental Naghsh-e Jahan Square, were intended to awe both the inhabitants of the empire and the increasing number of foreign dignitaries and merchants. Isfahan became a carefully constructed stage, projecting an image of a powerful, prosperous, and divinely favored Safavid state. The urban design of Isfahan, with its integrated Chaharbaghs, was thus a conscious act of broadcasting this new imperial vision.
3. The Chaharbagh: Ancient Roots and Symbolic Depths
The Chaharbagh, central to Shah Abbas I's urban vision for Isfahan, was not a Safavid novelty but an ancient and deeply resonant form within Persian culture. Understanding its historical antecedents and rich symbolic tapestry is crucial to appreciating its significance in the Safavid era.
Definition and Etymology
The term "Chahar Bagh" (چهارباغ) is Persian, literally translating to "four gardens".6 It refers to a specific and highly influential garden layout: a quadrilateral space typically divided by intersecting walkways or, more characteristically, water channels, into four smaller, often symmetrical, quadrants.6 This quadripartite division is the defining feature of the Chaharbagh.
Pre-Safavid Origins: An Ancient Persian Heritage
The principles underlying the Chaharbagh design have profound historical roots in Persia, extending far back into antiquity and predating the advent of Islam. The tradition of formal garden design in Persia is believed to have begun with the Achaemenid dynasty around the 6th century BCE.4 Archaeological evidence, including decorated pottery from this period, displays the characteristic cruciform plan associated with these gardens.4
The most celebrated early expression of this design is found in the royal gardens of Cyrus the Great (reigned 559–530 BC) at Pasargadae, his Achaemenid capital.4 Excavations at Pasargadae have revealed the surviving elements of stone water canals that help define the layout of a major garden complex, establishing it as a foundational example of the Chaharbagh.6 Indeed, the very word "paradise," which evokes images of idyllic gardens, entered European languages from the Old Persian root word "pairidaēza," meaning an enclosed space or walled garden, signifying the deep association between Persian culture and the concept of a beautiful, protected garden sanctuary.6
The tradition continued through subsequent Persian empires. During the Sasanian Empire (224–651 CE), the influence of Zoroastrianism, with its reverence for natural elements, led to an increased emphasis on water in art and garden design, further solidifying the importance of fountains and ponds within these cultivated spaces.4 This long history underscores that by the time of the Safavids, the Chaharbagh was a well-established and culturally significant archetype.
Core Design Principles
Persian gardens, and the Chaharbagh in particular, adhere to a set of recognizable design principles that create harmonious and functional spaces:
-
Quadripartite Layout: The fundamental characteristic is the division of the garden into four distinct sectors, reflecting the "four gardens" concept.5
-
Water as a Central Element: Water is paramount, serving both practical irrigation needs and profound aesthetic and symbolic purposes.4 This is often manifested as a central water axis, rills, channels, reflecting pools, and fountains that animate the space and define its structure.4 Sophisticated irrigation systems, including subterranean channels known as qanats, were often employed to bring water from distant sources, especially in arid regions.4
-
Geometry and Symmetry: The design is typically based on right angles, precise geometrical proportions, and a strong emphasis on symmetry in both the layout of the garden plots and the placement of architectural elements.4
-
Enclosure: Persian gardens are traditionally enclosed by high walls.4 This enclosure serves multiple functions: providing privacy, creating a microclimate by offering protection from wind and harsh sun, defining the garden as a distinct and ordered space separate from the often-barren wilderness outside, and contributing to an introspective atmosphere.
-
Integration of Natural and Man-made Elements: A hallmark of the Persian garden is the seamless blending of natural elements—such as carefully selected flora and dynamic water features—with man-made components, including pavilions, kiosks, platforms, and walls.4
-
Axial Vistas: Prominent central axes, often aligned with water channels and pathways, create strong visual lines, guiding the eye and structuring the experience of the garden.4
-
Flora: The choice of plants is deliberate, incorporating trees for shade (e.g., plane, cypress) and fruit (e.g., pomegranate, fig), fragrant shrubs (e.g., roses), and colorful flowers, all arranged to enhance the garden's beauty and sensory appeal.4
Symbolism: A Microcosm of Paradise and Cosmic Order
The Chaharbagh is imbued with layers of profound symbolism, reflecting deep-seated cultural, philosophical, and religious beliefs:
-
Representation of Eden/Paradise: The most pervasive symbolic association of the Persian garden, and particularly the Chaharbagh, is its conceptualization as an earthly materialization of Eden or Paradise (Jannah in Islamic tradition).4 This idea was significantly reinforced during the Islamic period, as the quadripartite structure with its four water channels resonated strongly with Quranic descriptions of Paradise, which often feature rivers of water, milk, wine, and honey.9
-
Zoroastrian Elements: The four-fold division also harks back to ancient Zoroastrian cosmology, symbolizing the four sacred elements: sky, earth, water, and plants.5 The Avesta, the holy book of Zoroastrianism, praises the Persian garden and its sacred flora as manifestations of these essential natural components.6
-
Cosmic Harmony and Order: The geometric precision and ordered layout of the Chaharbagh reflect a mythical perception of nature and the desire to impose a harmonious cosmic order upon the earthly realm.6 The garden can be seen as a microcosm of the universe, with its structure representing the union of the mortal, material world and the eternal, spiritual universe.9
-
Metaphor for Time and Renewal: Some interpretations suggest the Chaharbagh symbolizes a "whirling wheel of time," a space that challenges decay and represents perpetual renewal and the antithesis of deterioration. Within this cyclical concept, humanity is placed at the center, ultimately moving towards eternity.8
The persistence of the Chaharbagh form from Achaemenid times through the Safavid era and beyond is a testament to its profound resonance within Persian culture. Its ability to adapt its symbolic layers—from ancient Persian and Zoroastrian cosmology to Islamic concepts of Paradise—while retaining its core quadripartite structure, allowed it to remain deeply relevant across dynastic and religious transformations. The Chaharbagh's origins are ancient, tied to Cyrus the Great, lending it immense historical prestige.4 Its fundamental structure is simple yet remarkably versatile, permitting adaptation to diverse climates, topographies, and scales.6 The very act of creating an ordered, fertile, and beautiful enclosure—a "Pardis"—in often arid or challenging landscapes held an inherent appeal, symbolizing human ingenuity, mastery over nature, and the creation of a sanctuary.4 Shah Abbas I, therefore, was not inventing a new form but rather elevating an already potent and culturally embedded archetype to an unprecedented level of imperial and urban expression. Its enduring appeal lies in its successful fusion of practical benefits (such as irrigation and shade), aesthetic delight, and profound, adaptable symbolism.
To further elucidate the rich symbolism embedded within this garden form, the following table outlines common interpretations of its key elements:
| Garden Element | Symbolic Meaning | Cultural/Religious Origin |
|---|---|---|
| Four-fold Division (Quadrants) | Four Zoroastrian Elements (sky, earth, water, plants); Four Seasons; Four Rivers of Paradise (Quranic) | Ancient Persian Cosmology, Zoroastrianism, Islamic Tradition |
| Central Water Axis/Channels/Pools | Axis Mundi (world axis); Source of Life; Purity; Abundance; The four rivers of Jannah (Paradise) | Ancient Persian Cosmology, Zoroastrianism, Islamic Tradition |
| Enclosing Walls | Order vs. Chaos; Creation of a Sanctuary; Sacred/Profane Boundary; Protection; Introspection | Ancient Persian Tradition ("Pairidaēza") |
| Cypress Trees | Eternity; Immortality; Elegance | Ancient Persian Symbolism |
| Fruit-bearing Trees | Fertility; Abundance; Blessings of Paradise | General Paradise Imagery, Agricultural Significance |
| Flowers (especially Roses) | Beauty; Divine Love; Transience | Persian Poetic Tradition, Sufi Symbolism |
| Pavilion (Kooshk) | Human Presence in Paradise; Point of Observation/Contemplation; Royal Authority; Center of the Ordered World | Persian Architectural Tradition |
| Geometric Layout/Symmetry | Divine Order; Cosmic Harmony; Rationality; Perfection | Philosophical and Aesthetic Principles |
4. Isfahan Reimagined: Shah Abbas's Urban Masterpiece
The decision by Shah Abbas I in 1598 to designate Isfahan as his new capital precipitated one of the most ambitious urban transformations of the early modern world.10 His vision extended far beyond mere administrative relocation; it aimed to create an imperial city that would embody the power, prosperity, and cultural brilliance of the Safavid dynasty.
The Grand Vision for Isfahan
The urban development under Shah Abbas was largely concentrated in the area south of the old Seljuk city, effectively creating a new heart for the empire that was both physically and symbolically distinct from its past.10 This southward expansion was a meticulously planned endeavor, still considered an outstanding example of urban planning.10 The comprehensive plan incorporated several key elements: a monumental new public square, Naghsh-e-Jahan; a grand, wide, and straight thoroughfare, Chaharbagh Avenue; systematically laid out new residential and commercial quarters; and an intricate network of bazaars designed to stimulate commerce.10 This new urban fabric was intended to supplant the city's past and establish a pristine arena reflecting Safavid ideals of religious authority, commercial dynamism, and political power.11
Naghsh-e-Jahan Square (Maidan-i Shah): The Imperial Center
At the core of Shah Abbas's new Isfahan was Naghsh-e-Jahan Square (literally "Image of the World Square"), also known as Maidan-i Shah (the King's Square). This immense rectangular open space, strategically situated between the older city fabric and the Zayande-Roud River, became the ceremonial, commercial, and social nucleus of the capital.3 The square was framed by an ensemble of magnificent edifices, each representing a key pillar of Safavid society:
-
Ali Qapu Palace: Located on the western side, this multi-story palace served as the Shah's primary residence and a grand audience hall. Its elevated talar (columned porch) provided a commanding view of the square, allowing the Shah to observe ceremonies, polo matches, and public gatherings.3
-
Sheikh Lotfollah Mosque: Positioned on the eastern side, this exquisite mosque was intended for the private worship of the royal court and the Shah's harem. Its unique design and delicate tilework distinguish it as a masterpiece of Safavid religious architecture.3
-
Qaysariyah Bazaar Entrance: The grand portal on the northern side of the square marked the entrance to the extensive Imperial Bazaar. This sprawling network of covered streets and caravanserais meandered northwards, connecting the new square with the older parts of the city and serving as the primary commercial artery.3
-
Shah Mosque (later Imam Mosque): Dominating the southern side of the square, this monumental congregational mosque, with its towering minarets and vast dome, was a testament to the Safavid state's commitment to Shi'ism and a globally recognized masterpiece of Islamic architecture.3
Naghsh-e-Jahan Square was a vibrant, multi-functional public space. It hosted elaborate state festivals, bustling markets, and thrilling games of polo, the original goalposts for which still stand today.3 The perimeter of the square was lined with a continuous two-story arcade of shops, housing artisans and merchants, further emphasizing its commercial importance.10 The strategic placement of these monumental buildings around the Maidan visually and symbolically united the foundational elements of the Safavid state: religion (the mosques), trade (the bazaar), the military and imperial authority (Ali Qapu Palace), and the royal family itself.3
Chaharbagh Avenue: The Royal Promenade and Urban Spine of Isfahan
Extending southwards from the vicinity of the Maidan and the royal governmental district, Chaharbagh Avenue was arguably the most innovative and iconic feature of Shah Abbas's urban plan for Isfahan. It was more than just a street; it was a grand statement of imperial leisure, aesthetic refinement, and sophisticated urban design.
Genesis and Design under Shah Abbas I
The construction of Chaharbagh Avenue was initiated between 1596/97 and its primary phases completed by 1616, integral to Shah Abbas's comprehensive urban redevelopment of Isfahan.7 It is widely regarded as one of Shah Abbas's personal masterpieces.19 The initial proposal for the avenue, dating to around 1602, envisioned a grand thoroughfare connecting the royal gate (Darvazeh-Dowlat) near the government precinct with the Zayande-Roud River, and it was subsequently extended further southwards during the 1620s.10 Its primary function was to link the Darvazeh Dolat area with the extensive Hezar Jarib gardens located south of the river.17 The name "Chaharbagh" directly referenced the popular Persian garden typology, and indeed, the avenue itself was conceived as a series of four interconnected quadripartite garden units arranged along its north-south axis.13
Layout and Features
Chaharbagh Avenue was an impressively long and wide boulevard, stretching approximately 1,650 meters in its main Safavid section and boasting an original width of about 48 meters.13 Its design was elaborate:
-
A central, stone-paved pathway was designated for horse riders and caravans.7
-
Flanking this central way were two pedestrian walkways on either side.7
-
The avenue was famously lined with four rows of majestic trees, predominantly plane trees, but also including rose bushes and fruit trees, creating a verdant canopy and pleasant shade.7 Shah Abbas was reportedly so invested in the project that he personally attended the planting of some of the trees.18
-
A defining feature was a central water channel that ran the length of the promenade, punctuated by cascades and a series of pools.13 The 17th-century French traveler Jean Chardin vividly described seven such pools, varying in shape and height, strategically placed and aligned with the gardens that flanked the avenue.7 Maps by Engelbert Kaempfer, who visited later in the 17th century, also depict these water features.17
-
The avenue was bordered by more than fifteen distinct gardens, mansions, and palaces belonging to the Safavid nobility and members of the royal family.3 These properties often featured open arcades or loggias that provided views from the private gardens onto the public promenade, creating a visual dialogue between the two realms.13 Notable gardens at the avenue's extremities included the Jahan Nama garden to the north and the vast Hezar Jerib garden complex to the south.7 Other named gardens along its course included Bolbol (Nightingale), Miveh (Fruit), Behesht-e Barin (Paradise), Tavoos (Peacock), Khargah (Tent), and Takht (Throne) gardens.13
-
Grand pavilions such as Sarpushideh, Jahannama, and Nastaran, each with an ornate portal, faced directly onto Chaharbagh Avenue, further enhancing its architectural grandeur.18
Historical Accounts
The splendor of Chaharbagh Avenue captivated European travelers of the 17th century:
-
Jean Chardin (who resided in Isfahan during the 1660s and 1670s) lauded Isfahan as "the greatest and most beautiful town in the whole Orient".3 He provided detailed descriptions of the scenic area behind the Ali Qapu palace, where a series of royal gardens extended towards Chaharbagh Avenue, which he characterized as a long boulevard lined with parks, the residences of nobles, and royal palaces.3 Chardin emphasized the enchanting atmosphere created by the numerous pools, fountains, cascades, and overflowing streams, noting how people would gather for peaceful evening walks and social interactions under the shade of the trees.7 He was also struck by the profusion of roses, which were sold by beggars and served with tea in teahouses along the avenue.7 Regarding the pools, Chardin specified that most were square, though he noted the Takht garden pool and the Bolbol garden pool as being octagonal.17
-
Engelbert Kaempfer (who visited Isfahan in 1684-85) produced valuable maps and drawings that illustrate Chaharbagh Avenue and its flanking gardens, including Tavoos, Bolbol, Khargah, Shahi, and Takht.17 His depiction of the pool before the Khargah garden as octagonal presents a slight contrast to Chardin's general description, possibly indicating changes over time or simply differing observational details.17
These contemporaneous accounts underscore the avenue's magnificence, its sophisticated design integrating water and greenery, and its vital role as a social and recreational hub.
Original Purpose and Social Function
Chaharbagh Avenue was conceived primarily as a royal recreational street, a space for the pleasure and display of the Shah and his court; it was reportedly one of Shah Abbas's favorite places in his capital.7 However, public access was a significant aspect of its function. It quickly became a popular venue for the general populace for social gatherings, leisurely strolls, and the enjoyment of its natural and architectural beauty.7 The avenue also served ceremonial purposes; for instance, the women of the royal court could observe festivities from the Jahan Nama pavilion at its northern end.7 A notable detail is that on Thursdays, the avenue was reportedly closed to the general public to allow the women of the Shah's harem exclusive enjoyment of its amenities, indicating a nuanced dual public/private function.18
Urbanistically, Chaharbagh Avenue was the primary north-south artery of Shah Abbas's new Isfahan. It provided a vital connection between the Maidan and the government district in the north, the Zayandeh River (which it crossed via the newly constructed Allahverdi Khan Bridge, also known as Si-o-Se-Pol, completed around 1602), and the burgeoning southern suburbs, most notably New Julfa, the Armenian quarter.10 It was a dynamic space where different types of traffic (pedestrian, equestrian, caravan), functional activities, and social interactions converged and coexisted.20
The design of Chaharbagh Avenue was not merely about creating a linear street but aimed at fashioning a carefully orchestrated sequence of spatial and sensory experiences. It masterfully integrated public and private realms, and the interplay of nature and architecture. The avenue was more than a simple transport corridor; it was a "royal recreational street" and a "promenade".7 The succession of numerous individual gardens, palaces, and pavilions flanking it, each potentially offering unique vistas and architectural expressions, contributed to this curated experience.3 The open arcades of the noble residences fostered a visual dialogue between the public avenue and the secluded private gardens.13 The inclusion of multiple water features—the central channel, its cascades, and the series of reflecting pools—combined with the diverse tree plantings and the sheer length and grandeur of the avenue, created a dynamic and evolving landscape for those traversing it. Historical accounts repeatedly emphasize its enchanting atmosphere, suggesting a deliberate design intended for pleasure, social interaction, and aesthetic contemplation.3 As scholar Farshid Emami's work suggests, the Chaharbagh possessed a rich "sensory landscape".21 Shah Abbas I and his planners conceived of Chaharbagh Avenue as a grand urban theater, a stage for both imperial display and public enjoyment, meticulously curating the journey along its impressive length. It stands as a remarkable early modern example of experiential urban design.
Other Chaharbagh Projects in Isfahan under Shah Abbas I
Beyond the grand avenue itself, Shah Abbas I's patronage extended to other Chaharbagh projects that contributed to Isfahan's reputation as a "garden city":
-
Gardens Flanking Chaharbagh Avenue: The numerous private gardens belonging to the Safavid elite and the royal family that lined Chaharbagh Avenue were integral to the overall urban vision.3 These were not merely decorative backdrops but active components of the Chaharbagh concept, designed according to its principles and contributing to the avenue's character as a continuous garden promenade.
-
Chehel Sotoun Garden: While the iconic palace structure of Chehel Sotoun ("Forty Columns") is primarily attributed to Shah Abbas II and was completed around 1647 9, historical sources suggest that the initial garden in which it stands was laid out at the behest of Shah Abbas I.5 This garden was conceived as a link between the Naghsh-e-Jahan Square and the Chaharbagh Street/Avenue complex.5 Its establishment as a Chaharbagh element within Shah Abbas I's broader urban plan is consistent with his development of the Chaharbagh axis.
-
Royal Gardens: The extensive area situated between Chaharbagh Avenue and Naghsh-e-Jahan Square was occupied by various royal gardens.13 These would undoubtedly have been designed following Chaharbagh principles, serving as pleasure grounds for the Shah and his court and further embellishing the imperial precinct.
-
Hezar Jarib Garden: Located at the southern terminus of Chaharbagh Avenue, across the Zayandeh River, the Hezar Jarib ("Thousand Acres") garden was a vast and spectacular royal resort featuring a prominent pavilion.7 Its scale and importance suggest it was designed as a grand Chaharbagh, forming a southern anchor to the Chaharbagh axis.
-
Jahan Nama Garden: Positioned at the northern end of Chaharbagh Avenue, the Jahan Nama ("World-Viewing") garden housed a pavilion from which the women of the court could observe ceremonies.7 This too was likely conceived as a Chaharbagh, marking the formal beginning of the grand promenade.
It is important to note that while Shah Abbas I also commissioned other significant Chaharbagh gardens outside Isfahan, such as the Fin Garden in Kashan and the Abbasabad Garden in Mazandaran 9, the focus here remains on his transformative impact on the urban landscape of his capital.
The following table summarizes the key characteristics of Chaharbagh Avenue as developed under Shah Abbas I, drawing from the available historical and scholarly sources:
| Feature | Description/Details | Primary Source Mentions |
|---|---|---|
| Construction Period | Primarily between 1596/97 and 1616 | 7 |
| Primary Designer/Patron | Shah Abbas I (the Great) | 7 |
| Approximate Length (Main Section) | ~1,650 meters | 13 |
| Original Width | ~48 meters | 18 |
| Central Promenade Features | Stone-paved central path for horses/caravans; two pedestrian walkways; central water channel with cascades and multiple pools (e.g., seven described by Chardin); four rows of trees (plane, fruit, rose bushes). | 7 |
| Flanking Elements | Over 15 distinct private gardens, mansions, and palaces of Safavid nobles and the royal family; pavilions with ornate portals facing the avenue; open arcades from residences offering views. | 3 |
| Key Associated Gardens/Termini | Jahan Nama Garden (north end), Hezar Jarib Garden (south end, across river). Notable flanking gardens included Bolbol, Miveh, Behesht-e Barin, Tavoos, Khargah, Takht. Connected to Chehel Sotoun Garden complex. | 5 |
| Purpose/Use | Royal recreational street; public promenade for strolling and social gathering; venue for royal ceremonies; primary north-south urban artery connecting key city zones; display of imperial grandeur and aesthetic refinement. | 7 |
| Noted Historical Observers | Jean Chardin (French jeweler, traveled 1660s-70s), Engelbert Kaempfer (German physician and traveler, visited 1684-85). | 3 |
5. Ideology Embodied: Safavid Statecraft and Garden Design
The grand Chaharbagh projects undertaken by Shah Abbas I in Isfahan were not merely exercises in aesthetic urbanism; they were deeply intertwined with the core ideologies of the Safavid state, reflecting its religious identity, political aspirations, and a sophisticated understanding of environmental design.
The Influence of Shi'ism and the "Garden of Eden" Concept
A defining characteristic of the Safavid dynasty was its establishment of Twelver Shi'ism as the official state religion of Iran.1 This religious identity became a cornerstone of Safavid legitimacy and a powerful unifying force within the empire. The tenets and symbolism of Shi'a Islam permeated various aspects of Safavid culture, including art, architecture, and urban planning.
During the Safavid period, the Islamic concept of the Ideal City, often modeled on the descriptions of the Garden of Eden (Paradise or Jannah), exerted considerable influence on urban design.15 Gardens, envisioned as earthly parables of Heaven, were frequently employed as fundamental compositional elements in the planning of cities and palatial complexes.15 The city itself, in this idealized conception, was to be an image of Heaven, a sanctified and harmonious environment suitable for human beings as God's vicegerents (khalifa) on Earth.15 The rich Quranic imagery of Paradise—with its flowing rivers, lush greenery, abundant fruit trees, and shaded pavilions—directly informed the design principles of Persian gardens. The quadripartite structure of the Chaharbagh, with its four water channels, resonated powerfully with the Quranic depiction of Paradise containing four heavenly streams.9 This connection imbued the Chaharbagh with profound religious significance, transforming it into a tangible representation of divine promise and spiritual aspiration. The Safavid court chronicler, Iskandar Beg Munshi, captured this sentiment in his description of the Chaharbagh gardens in Isfahan, writing: "The trees raised their crowns to the heavens and the fruit-bearing trees, you might say, were a graft from the Tuba tree of Paradise. In sum, every garden would command the envy of the garden of Paradise".15 This explicit linking of the Chaharbagh with celestial Paradise underscores the religious lens through which these spaces were conceived and perceived.
The promotion of Shi'ism and the pervasive ideal of Paradise were not merely abstract theological concerns for Shah Abbas; they were actively translated into the urban landscape of Isfahan. This deliberate shaping of the physical environment had the potential to influence the collective consciousness of its inhabitants. By designing Isfahan, and particularly its prominent Chaharbagh elements, to emulate the promised Paradise, Shah Abbas was creating a tangible, everyday reminder of religious ideals. This, by extension, served to reinforce the piety and legitimacy of his rule, portraying him as a righteous sovereign dedicated to creating a divinely favored realm. The Chaharbagh Avenue, as a magnificent public space imbued with paradisiacal symbolism, offered a shared experience that could foster a sense of collective identity aligned with Safavid religious and political objectives. The city, in this vision, became more than a collection of buildings; it was transformed into a "suitable place for people as surrogates of God," a space designed to elevate the spiritual and moral well-being of its populace.15 The Chaharbagh projects thus functioned as a sophisticated form of cultural programming, employing urban design as a tool to reinforce religious identity and promote social cohesion under the umbrella of Safavid ideology.
Chaharbagh as a Manifestation of Political Power and Safavid Identity
Beyond their religious connotations, the Chaharbagh projects were potent symbols of political power and Safavid imperial identity. The sheer scale, meticulous geometric order, and opulent beauty of developments like Chaharbagh Avenue and its associated gardens served to reinforce the image of the Safavid polity as a strong, prosperous, and sophisticated state under the firm control of Shah Abbas I.3 Historically, the act of designing and implementing large-scale gardens in Persia was a demonstration of the occupation of land and a clear signal of authority and superiority.4 Furthermore, these magnificent gardens often served as the settings for important state functions, such as royal audiences, official receptions for foreign dignitaries, and celebratory events, thereby reinforcing social hierarchies and political bonds.4
The Chaharbagh Avenue and its surrounding gardens were described as a "remarkable synthesis of political views expressed through Safavid architectural, artistic and urban representations".19 The new city plan of Isfahan, with the Chaharbagh axis playing a pivotal role alongside Naghsh-e-Jahan Square, was a deliberate effort to embed Safavid ideology directly into the physical fabric of urban life. This new urban order symbolized a distinct Safavid imperial identity, one that consciously sought to surpass and supplant the legacies of previous dynasties.11 The ordered beauty of the Chaharbaghs stood in stark contrast to the perceived chaos of the untamed wilderness, metaphorically representing the Shah's ability to bring order and prosperity to his realm.
Eco-urban Considerations: The "Safavid Garden City"
The development of Isfahan under Shah Abbas I has led scholars to characterize it as a "Safavid Garden City," a concept that, while predating Ebenezer Howard's much later Western articulation of the "Garden City" movement, shared certain underlying principles, albeit with a distinct metaphysical and cultural foundation tied to the Persian ideal of creating an earthly paradise.21 This approach involved a sophisticated, if pragmatic, understanding of eco-urban principles, particularly in response to the environmental conditions of the Iranian plateau.
-
Water Management: Water was, and remains, a precious and critical resource in Iran's predominantly arid and semi-arid climate.4 The creation and sustenance of Isfahan's extensive gardens and the support of its large urban population were entirely dependent on effective water management systems. This involved the ingenious use of qanats (subterranean aqueducts that tapped into groundwater sources) and the construction of a network of canals that branched off from the Zayandeh-Roud River, distributing water throughout the city for irrigation and domestic use.4 Trees within gardens were often planted in shallow ditches or channels called juy, a technique designed to prevent rapid water evaporation and allow water quicker access to the tree roots.4
-
Adaptation to Climate: The intense sunlight and heat of the Iranian plateau made shade a paramount concern in urban and garden design. The strategic planting of trees, particularly broad-leafed species like the plane tree, was essential for providing shade along avenues and within gardens.4 Architectural elements such as trellises, pavilions (kooshks), and high garden walls also played a crucial role in blocking the sun, creating cooler microclimates, and channeling breezes.4 The design of buildings and outdoor spaces often aimed to harness sunlight effectively, using its interplay with textures and forms to create dynamic visual effects.
-
Sustainability and Urban Amenity: The careful planning of water resources and the extensive integration of green spaces, such as the Chaharbagh Avenue and its numerous flanking gardens, contributed significantly to the pleasant climate and overall environmental quality of Isfahan.18 These green arteries and oases helped to mitigate the harshness of the surrounding arid landscape, making the city more livable and aesthetically pleasing. Gardens and trees were not merely decorative afterthoughts but were considered fundamental to the city's identity and urban structure; their sustainability was therefore a key concern for Safavid planners.24 Farshid Emami's research specifically highlights the "eco-urban design" principles evident in Safavid Isfahan.21
The "eco-urban design" of Safavid Isfahan, particularly evident in its sophisticated water management systems and the pervasive use of greenery, was largely born out of the practical necessities imposed by an arid environment. However, this pragmatic response evolved into a highly sophisticated system that significantly enhanced urban livability, aesthetic quality, and a degree of ecological balance, forming a core tenet of the "garden city" concept as realized in Isfahan. The Safavid Chaharbagh and the broader garden city model demonstrate an early and effective integration of ecological considerations into large-scale urban planning. This was driven by a combination of environmental constraints, a deep-seated cultural appreciation for nature as embodied in the Persian garden tradition, and the imperial desire to create a capital that was both magnificent and sustainable. This represents a sophisticated, pre-modern form of urbanism that prioritized the harmonious coexistence of the built environment and natural systems.
6. The Enduring Legacy: Shah Abbas's Chaharbaghs and Their Influence
The Chaharbagh projects of Shah Abbas I, particularly in Isfahan, left an indelible mark not only on the urban fabric of his capital but also on the trajectory of Persian and broader Islamic garden design. His patronage elevated the Chaharbagh to new heights of monumentality and symbolic expression, ensuring its enduring influence.
The Chaharbagh as an Archetype in Safavid and Later Persian Garden Design
Under the Safavids, and especially through the grand vision of Shah Abbas I, the Chaharbagh was firmly established as the archetypal layout for significant Persian gardens.5 It became globally understood as the principal form of the Iranian garden, a model that would be replicated and adapted for centuries.5 The Safavid dynasty, as a whole, made substantial contributions to the evolution of Persian garden design, constructing grand and epic layouts that were not merely extensions of palaces but became integral aesthetic and functional components of imperial architectural complexes.4 Iconic examples such as the Fin Garden in Kashan (also a creation of Shah Abbas I) and the garden of the Chehel Sotoun palace in Isfahan (whose garden was initiated under Abbas I, though the palace itself was completed later) stand as some of the oldest and most celebrated surviving Safavid gardens, embodying the Chaharbagh principles.9
The Chaharbagh Avenue in Isfahan, despite undergoing transformations over the centuries, continued to define the urban pattern of the city, remaining its most prominent and historically significant town axis.19 Its conceptual power and physical presence ensured its persistence as a central feature of Isfahan's identity.
Influence on Garden Traditions in Other Regions
The impact of the Persian Chaharbagh, as exemplified and monumentalized during the Safavid era, extended far beyond the borders of Persia, significantly influencing garden traditions in other major Islamic empires and even reaching parts of Europe.
-
Mughal India: The Persian Chaharbagh tradition had a particularly profound and well-documented impact on Mughal garden design in the Indian subcontinent.
-
Zahir-ud-din Muhammad Babur, the founder of the Mughal Empire in the early 16th century, is widely credited with introducing the formal Persian Chaharbagh to India.4 Hailing from the Ferghana Valley with its Timurid-Persianate cultural influences, Babur sought to replicate the cool, refreshing, and ordered beauty of the gardens he had known in his homeland, such as those in Samarkand and Herat.4
-
The garden of Humayun's Tomb in Delhi, constructed in the mid-16th century, is a geometrically perfect and highly influential example of the Chaharbagh, designed to symbolize the emperor's eternal resting place in Paradise.12
-
Perhaps the most iconic example is the garden of the Taj Mahal in Agra (mid-17th century), which embodies the Persian concept of an ideal paradise garden, meticulously laid out as a Chaharbagh with intricate water channels and fountains.4
-
Other notable Mughal Chaharbaghs include the Shalimar Gardens in Lahore (Pakistan) and the Shalimar Bagh and Nishat Bagh in Kashmir, all of which reflect the core principles of the Persian model.4
-
Academic research, such as the thesis by Maryam Ahmadi, explicitly traces the influence of the Chaharbagh, including its Safavid expressions, on Mughal gardens as part of a broader genealogical study of the form.19 The Chaharbagh design, as refined and monumentalized under Shah Abbas, transcended Persian borders, becoming an influential model for imperial gardens in other major Islamic empires. Safavid Persia under Shah Abbas was a major cultural and political power, and its artistic achievements, including its sophisticated garden design, were widely admired and emulated.1 The migration of Persian architects, gardeners, and artisans, or the transmission of ideas through travel, diplomatic exchange, and illustrated texts, facilitated the spread of these designs to regions like Mughal India.26 Mughal rulers, with their own deep-seated Persianate cultural heritage, readily adopted and adapted the Chaharbagh for their imperial projects, creating some of the most enduring and beautiful examples of this garden type. Shah Abbas's Chaharbagh projects in Isfahan served as a powerful demonstration of the design's potential, contributing significantly to its adoption and adaptation as a prominent element of landscape architecture across a wide geographical and cultural sphere.
-
-
Ottoman Empire and Beyond: While the direct influence of Shah Abbas's specific projects on Ottoman garden design is less explicitly detailed in the available sources compared to the Mughal connection, the broader tradition of Persian gardens, including the Chaharbagh, generally influenced Islamic garden design across Western Asia, the Arab lands, and even parts of Europe, notably Spain.6 The sophisticated use of water elements and the concept of the enclosed paradise garden found resonance in various cultures. For instance, the characteristic use of water features in the historic gardens of Islamic Spain (Al-Andalus) is considered by some scholars to be a direct reflection of Persian ideas.26
There appears to be a discernible lineage in the development of grand garden design, tracing from the Timurids, through the Safavids under Shah Abbas, and subsequently influencing the Mughals. Each of these powerful empires built upon and adapted the core Chaharbagh concept to suit their specific environmental, cultural, and imperial needs. Timurid gardens in cities like Samarkand and Herat provided important precedents for large-scale, formalized garden layouts that emphasized geometric order and the integration of water and pavilions.23 Shah Abbas I, having spent his formative years in Herat—a major Timurid cultural center—was directly exposed to and influenced by this rich tradition when he embarked on the ambitious urban planning of Isfahan and the creation of its Chaharbaghs.27 He refined and monumentalized the concept, integrating it seamlessly into a grand urban vision. Babur, the founder of the Mughal dynasty, also emerged from a Timurid cultural milieu in Central Asia (the Ferghana Valley) and consciously introduced Persian-style gardens, akin to those he admired in Samarkand and Herat, to the Indian subcontinent.4 Thus, the Safavid Chaharbaghs, particularly the magnificent examples in Isfahan, can be understood as a crucial intermediary and a high point in this evolving tradition of Islamic garden design. They absorbed influences from the Timurid past and, in turn, significantly shaped the aesthetics and principles of subsequent Mughal garden architecture. The development of the Chaharbagh was therefore not a series of isolated innovations but rather an evolving architectural and landscape tradition, passed across dynasties and regions, with Shah Abbas's Isfahan playing a pivotal role in this transmission, refinement, and dissemination.
The Lasting Impact on Isfahan's Urban Fabric
The urban plan established by Shah Abbas I, with Naghsh-e-Jahan Square and the Chaharbagh axis at its heart, continues to define the historic core and character of Isfahan to this day. Chaharbagh Avenue, despite the inevitable transformations wrought by time and modernization (including periods of neglect, such as during the Qajar era when trees were felled 7), remains a vital artery and a cherished public space within the city.7 It still functions as a central gathering place, lined with shops, hotels, and cultural institutions, and is appreciated by both residents and visitors for its historical resonance and its enduring, albeit altered, greenery.13 The legacy of Shah Abbas's vision is palpable in the city's layout, its architectural monuments, and its enduring reputation as "Nesf-e Jahan" – Half the World.
7. Conclusion: Synthesizing History, Design, and Symbolism
The reign of Shah Abbas I the Great stands as a transformative period in Persian history, marked by a flourishing of culture and an ambitious reshaping of the urban landscape, most notably in his capital, Isfahan. Central to this vision was the sophisticated use and monumentalization of the Chaharbagh, an ancient Persian garden archetype. Shah Abbas I's pivotal role was not in inventing the Chaharbagh, but in elevating it from a traditional garden form to a powerful instrument of urban design and imperial expression.
His projects in Isfahan, preeminently the Chaharbagh Avenue, masterfully blended aesthetic grandeur with functional urbanism. This grand promenade, along with the numerous gardens that flanked it and other Chaharbagh complexes within the city, was meticulously designed to create an orchestrated sensory experience. The integration of flowing water, lush greenery, symmetrical layouts, and imposing pavilions transformed Isfahan into a "Safavid Garden City." These spaces were not merely for leisure or visual delight; they were imbued with profound symbolic meaning, consistently evoking the imagery of Paradise (Jannah) as described in Islamic tradition and resonating with ancient Persian concepts of cosmic order and harmony.
Furthermore, the Chaharbaghs of Shah Abbas were intrinsically linked to Safavid statecraft. They served as tangible manifestations of imperial power, prosperity, and the religious legitimacy of the Safavid dynasty, which had established Twelver Shi'ism as the state religion. The ordered beauty of these gardens reflected the Shah's ability to bring order to his realm, while their paradisiacal connotations subtly reinforced the notion of a divinely favored rule. The planning of these spaces also demonstrated a pragmatic understanding of environmental conditions, incorporating sophisticated water management systems and climate-adaptive designs that were essential for sustainability in an arid region.
The cultural and aesthetic significance of Shah Abbas's Chaharbaghs proved enduring. They solidified the Chaharbagh as the quintessential Persian garden layout, influencing subsequent garden design within Persia for centuries. Beyond its borders, the Safavid interpretation of the Chaharbagh, particularly its scale and integration into urban planning, had a notable impact on broader Islamic garden traditions, most significantly inspiring the magnificent imperial gardens of the Mughal Empire in India.
In conclusion, the Chaharbagh projects of Shah Abbas I represent a remarkable synthesis of artistic vision, practical urban planning, deep-rooted symbolism, and astute political messaging. The lasting legacy of Isfahan as a "Safavid Garden City" is a testament to a sophisticated pre-modern understanding of how to integrate nature, culture, and ideology into a harmonious and awe-inspiring urban environment, an achievement that continues to command admiration and scholarly interest.
Works cited
- ʿAbbās I the Shah of Persia | Britannica, accessed May 18, 2025, https://www.britannica.com/summary/Abbas-I-Safavid-shah-of-Persia
- Ṣafavid dynasty summary | Britannica, accessed May 18, 2025, https://www.britannica.com/summary/Safavid-dynasty
- Shah 'Abbas and the Arts of Isfahan - The Metropolitan Museum of Art, accessed May 18, 2025, https://www.metmuseum.org/essays/shah-cabbas-and-the-arts-of-isfahan
- Persian gardens - Wikipedia, accessed May 18, 2025, https://en.wikipedia.org/wiki/Persian_gardens
- Persian Garden: Iranian invention of chaharbagh - Iran Safar, accessed May 18, 2025, https://www.iransafar.co/persian-garden/
- The Persian Garden - UNESCO World Heritage Centre, accessed May 18, 2025, https://whc.unesco.org/en/list/1372/
- Chahar Bagh Boulevard - IranRoute, accessed May 18, 2025, https://www.iranroute.com/sights/30/chahar-bagh-boulevard
- Islamic garden - Wikipedia, accessed May 18, 2025, https://en.wikipedia.org/wiki/Islamic_garden
- dro.deakin.edu.au, accessed May 18, 2025, https://dro.deakin.edu.au/articles/journal_contribution/Persian_gardens_meanings_symbolism_and_design/20869774/1/files/37133647.pdf
- www.planum.net, accessed May 18, 2025, http://www.planum.net/download/planning_isfahan-pdf
- Historic Development ISFAHAN The Massachusetts Institute of Technology Isfahan-Location and Geography Isfahan-A Brief History Lo, accessed May 18, 2025, https://ocw.mit.edu/courses/4-175-case-studies-in-city-form-fall-2005/26fd4976bf962be85447679444e4eb0a_historic_devlpmt.pdf
- Chahar Bagh Gardens | For UNESCO World Heritage Travellers, accessed May 18, 2025, https://www.worldheritagesite.org/connection/Chahar+Bagh+Gardens
- Chahar Bagh Isfahan, Iran - Archnet, accessed May 18, 2025, https://www.archnet.org/sites/2877
- 9 Persian Gardens you should visit in Iran. - PackToIran, accessed May 18, 2025, https://packtoiran.com/blogs/detail/45/9-Persian-Gardens-you-should-visit-in-Iran
- ijaup.iust.ac.ir, accessed May 18, 2025, https://ijaup.iust.ac.ir/article-1-108-en.pdf
- (PDF) Persian Gardens: Meanings, Symbolism, and Design - ResearchGate, accessed May 18, 2025, https://www.researchgate.net/publication/292423368_Persian_Gardens_Meanings_Symbolism_and_Design
- www.manzar-sj.com, accessed May 18, 2025, https://www.manzar-sj.com/jufile?ar_sfile=1025071
- Chahar Bagh Avenue; The most beautiful street of Isfahan - Iran Tour, accessed May 18, 2025, https://irantour.tours/iran-cities/esfahan/esfahan-historical-sites/chahar-bagh-avenue.html
- Chahar Bagh Avenue, Isfahan: Genesis and Demise - NTU > IRep, accessed May 18, 2025, https://irep.ntu.ac.uk/id/eprint/30380/1/Maryam.Ahmadi-2016.pdf
- ocw.mit.edu, accessed May 18, 2025, https://ocw.mit.edu/courses/4-175-case-studies-in-city-form-fall-2005/a4a3c3f066e6046d4ddab9b5adbca77d_strts_squares.pdf
- Isfahan: Architecture and Urban Experience in Early Modern Iran By Farshid Emami, accessed May 18, 2025, https://www.psupress.org/books/titles/978-0-271-09552-3.html
- en.wikipedia.org, accessed May 18, 2025, https://en.wikipedia.org/wiki/Chehel_Sotoun
- Power discourse: reflecting Shah Abbas I's political thoughts on Safavid architecture and urban development (Isfahan's Baghshahr Utopia) - MedCrave online, accessed May 18, 2025, https://medcraveonline.com/AHOAJ/power-discourse-reflecting-shah-abbas-irsquos-political-thoughts-on-safavid-architecture-and-urban-development-isfahanrsquos-baghshahr-utopia.html
- Howard's and Safavid's Garden Cities' Principles (A Comparative ..., accessed May 18, 2025, https://bsnt.modares.ac.ir/article-2-2051-en.html
- Safavid Period Urban Spaces that is Shaped by Water - Eastern Mediterranean University, accessed May 18, 2025, https://i-rep.emu.edu.tr/xmlui/bitstream/handle/11129/5914/Hosseinabadiniloofar.pdf?sequence=1
- The Heritage of Persian Garden, accessed May 18, 2025, https://www.manzar-sj.com/jufile?ar_sfile=1277104
- (PDF) The Impact of Timurid Gardens in Samarkand on Safavid ..., accessed May 18, 2025, https://www.researchgate.net/publication/320056801_The_Impact_of_Timurid_Gardens_in_Samarkand_on_Safavid_Gardens_in_Isfahan_Chaharbagh
First published . Last revised . Also on Google Docs.